



9290 SE 120TH LOOP Summerfield, FL 34491
3 Beds
2 Baths
2,126 SqFt
Open House
Sun Nov 22, 12:00pm - 2:00pm
UPDATED:
Key Details
Property Type Single Family Home
Sub Type Single Family Residence
Listing Status Active
Purchase Type For Sale
Square Footage 2,126 sqft
Price per Sqft $178
Subdivision Spruce Creek Gc
MLS Listing ID OM698604
Bedrooms 3
Full Baths 2
HOA Fees $214/mo
HOA Y/N Yes
Annual Recurring Fee 2568.0
Year Built 2004
Annual Tax Amount $3,509
Lot Size 10,454 Sqft
Acres 0.24
Lot Dimensions 85x121
Property Sub-Type Single Family Residence
Source Stellar MLS
Property Description
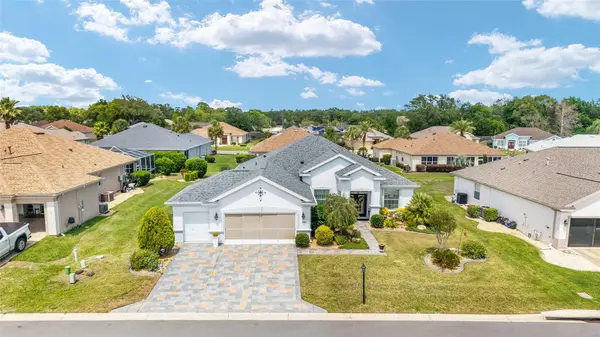
Discover the perfect combination of spacious living, elegant upgrades, and Florida lifestyle in this beautifully maintained JOHNSTOWN model, located in the desirable Wellington neighborhood of Del Webb Spruce Creek Golf & Country Club. Featuring 3 bedrooms, 2 bathrooms, a private library, and an oversized golf cart garage, this impressive home offers exceptional comfort, versatility, and value!
From the moment you arrive, the designer driveway and walkway, beautifully landscaped grounds, and elegant double entry doors with sparkling cut-glass inserts create a welcoming first impression. Inside, you'll find a bright, inviting interior featuring oak laminate flooring throughout the main living areas, crown molding in the primary bedroom and main living spaces, and a private library with an impressive wall of built-in shelving. A solar tube adds natural light, while fresh interior and exterior paint within the past two years enhances the home's move-in-ready appeal.
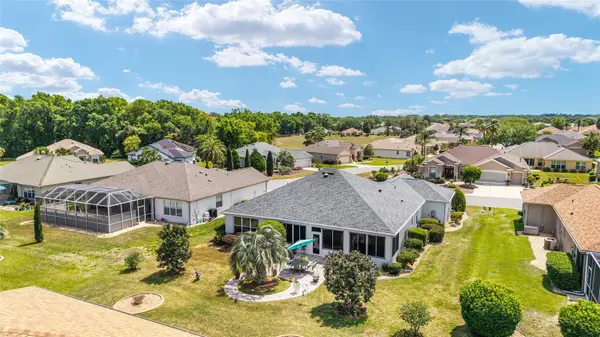
The spacious kitchen features Corian countertops, a decorative tile backsplash, stainless steel appliances, abundant cabinetry, and generous workspace. One of the home's most appealing features is the CLIMATE-CONTROLLED LANAI, complete with shatterproof windows and roller shades, providing additional comfortable living space to enjoy year-round.
The generous primary suite offers a beautifully appointed bathroom featuring a luxurious walk-in tub and a separate glass-enclosed shower by Ken Berry. Additional highlights include an epoxy-coated garage floor and an OVERSIZED GOLF CART GARAGE DEEP ENOUGH FOR TWO GOLF CARTS!
Step outside to your own backyard retreat, featuring attractive landscaping and a spacious brick-paver patio ideal for outdoor entertaining or simply enjoying Florida's beautiful weather. There's even room to add a private pool!
Major improvements provide added peace of mind, including a NEW ROOF IN 2022 AND NEW HVAC IN 2022!
PRICE REDUCED OVER $40,000 — SELLER INVITES OFFERS! This exceptional Johnstown offers the space, features, thoughtful upgrades, and desirable Wellington location today's buyers appreciate.
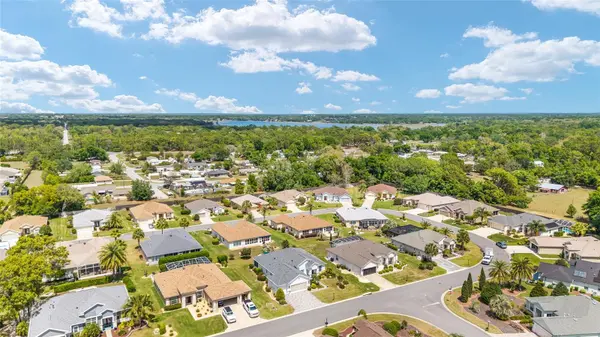
Experience the lifestyle of AWARD-WINNING DEL WEBB SPRUCE CREEK GOLF & COUNTRY CLUB, a premier gated, golf-cart-friendly 55+ community featuring more than 70 clubs and activities, three pools, three spas, a clubhouse, fitness center, 12 LIGHTED PICKLEBALL COURTS, 7 LIGHTED TENNIS COURTS, bocce, shuffleboard, sand volleyball, water volleyball, scenic walking paths, Lake Vista Gazebo, pavilions, four 9-hole golf courses, and the popular Liberty Grille restaurant.
Enter beneath the community's magnificent tree-canopied boulevard and discover the lifestyle that makes Spruce Creek so special. DON'T MISS THIS OPPORTUNITY — SCHEDULE YOUR PRIVATE SHOWING TODAY!
Location
State FL
County Marion
Community Spruce Creek Gc
Area 34491 - Summerfield
Zoning PUD
Interior
Interior Features Built-in Features, Ceiling Fans(s), Crown Molding, Eat-in Kitchen, Open Floorplan, Primary Bedroom Main Floor, Solid Surface Counters, Split Bedroom, Window Treatments
Heating Heat Pump
Cooling Central Air
Flooring Carpet, Tile
Fireplace false
Appliance Dishwasher, Microwave, Range, Refrigerator
Laundry Laundry Room
Exterior
Parking Features Golf Cart Garage
Garage Spaces 2.0
Community Features Clubhouse, Deed Restrictions, Dog Park, Fitness Center, Gated Community - Guard, Golf Carts OK, Golf, No Truck/RV/Motorcycle Parking, Restaurant, Tennis Court(s)
Utilities Available Electricity Connected, Sewer Connected
Amenities Available Fence Restrictions, Fitness Center, Pickleball Court(s), Pool, Recreation Facilities, Shuffleboard Court, Spa/Hot Tub, Tennis Court(s), Trail(s), Vehicle Restrictions
View Y/N No
Water Access No
Roof Type Shingle
Attached Garage true
Exposure South
Garage true
Private Pool No
Building
Story 1
Entry Level One
Foundation Slab
Lot Size Range 0 to less than 1/4
Sewer Public Sewer
Water Public
Level or Stories One
Structure Type Concrete,Stucco
New Construction false
Others
Pets Allowed Cats OK, Dogs OK
HOA Fee Include Guard - 24 Hour,Common Area Taxes,Pool,Escrow Reserves Fund,Management,Trash
Senior Community Yes
Ownership Fee Simple
Monthly Total Fees $214
Acceptable Financing Cash, Conventional, VA Loan
Membership Fee Required Required
Listing Terms Cash, Conventional, VA Loan
Num of Pet 2
Special Listing Condition None
Virtual Tour https://www.propertypanorama.com/instaview/stellar/OM698604

GET MORE INFORMATION